

Experiment
H30
PRESSURE MEASUREMENT BENCH
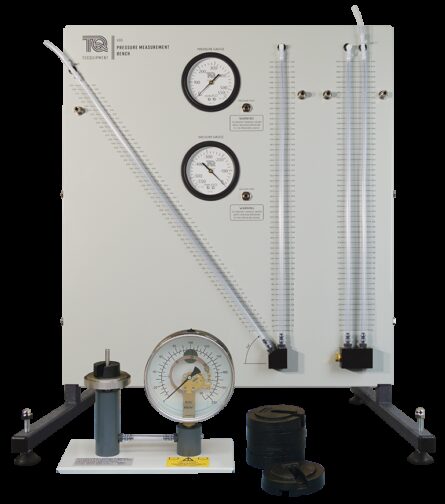
A self-contained, benchtop apparatus that enables a range of practical investigations into manometer and Bourdon gauge pressure measurement techniques, including inclined and U-tube manometers, and Bourdon-type vacuum and pressure gauges.

If you have any questions or you'd like to discuss a product, please call us.
+44 1159 722 611PRESSURE MEASUREMENT BENCH
Manometers and Bourdon gauges are fundamental pressure-measuring devices. They are intrinsic parts of more complex measuring instruments, such as pneumatic comparators and flow indicators. It is important therefore that students fully understand their operation, characteristics and principles of calibration.
TecQuipment’s Pressure Measurement Bench enables students to fully investigate and compare the operation and characteristics of inclined and U-tube manometers, and Bourdon-type vacuum and pressure gauges. It also includes a separate Bourdon gauge with dead-weight calibration apparatus, enabling clear observation of the Bourdon tube mechanism.
The apparatus consists of two units:
- A manometers and gauges unit
- A Bourdon pressure gauge calibration unit
The manometers and gauges unit is a framed structure with a backboard, holding a:
- Vertical U-tube manometer,
- U-tube manometer with an inclined limb,
- Bourdon gauge for measuring vacuums,
- Bourdon gauge for measuring positive pressure, and
- Syringe assembly for pressurising and reducing pressure in the measurement devices.
Each gauge and manometer has a delivery point to connect to the syringe using plastic tubing (included). All connections are push-fit, and T-pieces are provided to enable two instruments to be connected to one point. The Bourdon pressure gauge calibration unit consists of a piston, which is free to move vertically, in a close-fitting cylinder. A transparent, flexible hose connects the cylinder to the Bourdon pressure gauge. The gauge and cylinder are mounted on a common flat base.
The internal mechanism of the gauge is clearly visible through the transparent dial. During test, calibration weights are placed onto the loading platform, which is an integral part of the piston assembly. All air is expelled from the system through a purge hole in the upper part of the cylinder.
The apparatus is manufactured using materials and finishes carefully chosen to give the fullest protection against corrosion.
Key features:
- Provides practical investigations for pressure measurement using inclined and U-tube manometers, and Bourdon-type vacuum and pressure gauges
- Enables instant comparison of measurement methods
- Pressure and vacuum are accurately and conveniently controlled by fi ne adjustment of a syringe assembly
- Includes separate Bourdon gauge with deadweight calibration apparatus, and Bourdon tube mechanism clearly visible
- Fully self-contained, benchtop apparatus
- Suitable for group demonstrations and individual student experiments
Learning outcomes
A range of investigations into common pressure measurement techniques, including:
- Comparison of pressure measurement by manometer and Bourdon gauge
- Calibration of a pressure gauge
- Determination of gauge errors as a function of true pressure
Experiment
H314
HYDROSTATICS AND PROPERTIES OF FLUIDS
Experiment
H3A